·Sunder Furniture·EST. READING TIME ~2 MIN·144 WORDS·#Narrow Lot Design
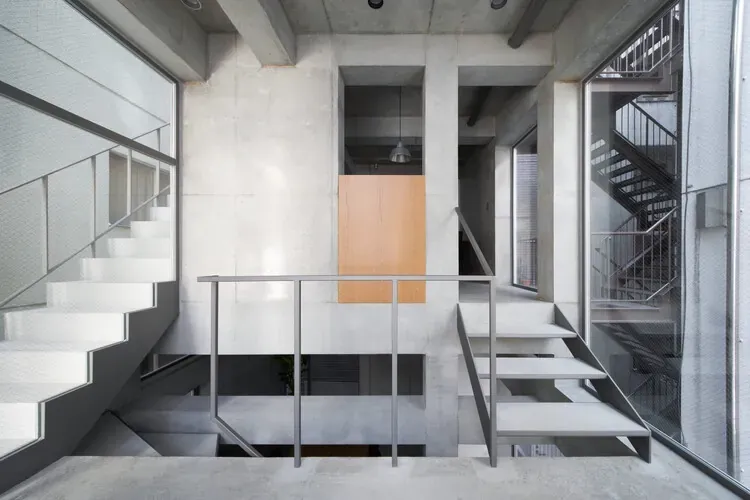
Redefining Form: Concrete's Emancipated Role in a Narrow Tokyo Site
Photo:
archdaily.com
. Copyright remains with the original publisher or photographer; reproduced here for reporting. Rights holders can request removal at contact@sunder.tw.
A Global Pulse summary, drawn from industry reporting already published elsewhere. Check the original report for figures and detail.
Executive Summary
On a mere two-meter frontage of a flagpole-shaped lot, this headquarters liberates conventional reinforced concrete applications, forging an architectural paradigm that redefines urban spatial possibilities.
Analytical Insights
Situated on an exceptionally narrow two-meter frontage of a flagpole-shaped lot near Koenji Station, the headquarters addresses and overcomes significant urban site constraints.
The design philosophy fundamentally challenges the conventional rationality of reinforced concrete shear wall frames, seeking to expand the structural and aesthetic roles of concrete to achieve greater spatial liberation.
Comprising three above-ground stories and one basement level, the building not only fulfills the functional requirements of a headquarters but also demonstrates how innovative structural approaches can create expansive and sophisticated modern workspaces within confined urban footprints.
From reference project to a buildable specification
Sunder manufactures contract furniture for five-star hotels and high-end commercial
interiors. If you have a project with a comparable specification, send the drawings,
quantities and delivery window; we reply with what fits your programme and which
items are worth confirming first.