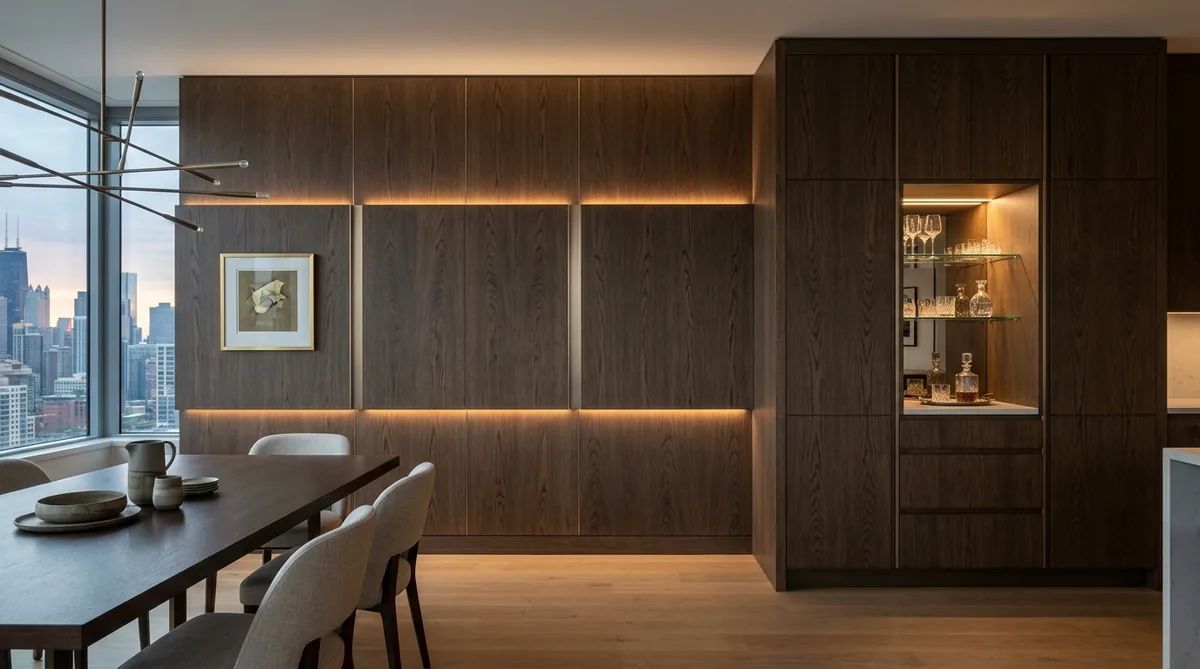
The civil tolerance schedule allows base-build walls ±8 to ±15 mm out of plumb, and site measurement usually lands at the upper end of that; the joinery drawing calls a ±1 mm reveal. Those intervening millimetres do not disappear. When no drawing assigns them a destination, they land in the joint, and a site saw and a bead of caulk absorb them. Building settlement and timber moisture movement then work against each other, the rigid joint opens, gets refilled, and the touch-up colour reads further off than the gap ever did; reaching the concealed cabling behind a panel means cutting the panel out. BIM 3D point-cloud survey, 90% factory prefabrication and a 5-8 mm shadow reveal exist to give that deviation somewhere to go, holding interface tolerance inside 1.5 mm on an RSS basis.
In traditional general contracting, interior fit-outs rely heavily on manual wet masonry and on-site field cutting. Concrete walls frequently exhibit plumb and flatness deviations, forcing site carpenters to hand-saw panels and fasten them with pneumatic nail guns. This creates unsightly gaps at marble and metal transitions, filling corridors with combustible wood dust and toxic VOC emissions. When building structures undergo thermal expansion or subtle foundation settlement, unengineered rigid joints experience severe buckling, veneer splitting, and compounding OpEx maintenance liabilities.
Sunder integrates B2B Value Engineering (VE) and Manufacturing Tolerance Topology, standardizing BIM 3D LiDAR point-cloud capture, modular factory prefabrication, aerospace aluminum French Cleat dry-mounting, and shadow expansion gaps, holding interface tolerance inside 1.5 mm on an RSS basis.
1. 3D LiDAR Point-Cloud Capture & Tolerance Stacking Mathematical Model
At the intersection of custom millwork, stone cladding, and structural framing, multi-dimensional tolerance accumulation follows Root-Sum-Squares (RSS) statistics:
+-------------------------------------------------------------------------+
|     Interface Tolerance Stacking: On-Site Carpentry vs. BIM Prefab      |
+-------------------------------------------------------------------------+
|  Interface Deviation (mm)                                               |
|    ▲                                                                    |
|  20│                                    / [Traditional Field Carpentry] |
|    │                                   /  (Plumb tilt + hand-sawing)    |
|  10│                                  /   (Gaps > 15mm patched with caulk)
|    │ ─────────────────────────────────                                  |
|   5│                                                                    |
|   1.5 [Sunder BIM LiDAR + 90% Factory Prefab] ═════════════════════════ |
|    │  (3D Point-cloud model + 5-axis CNC ➔ Interface tolerance <= 1.5mm)|
|   0└──┴──────────────────────────┴──────────────────────────► Milestones|
+-------------------------------------------------------------------------+
+-------------------------------------------------------------------------+
| Aluminum French Cleat Dry-Mount & 5mm Shadow Gap Cross-Section |
+-------------------------------------------------------------------------+
| [Structural RC / Steel Wall Substrate] |
| ┌────────────────────────────────────────────────────────────┐ |
| │ │ |
| │ ┌────────┐ │ |
| │ │ ▲ Wall Base Rail (6063-T5 Structural Aluminum) │ |
| │ │ ╱ ╲ 45° Interlocking Bevel (3-Way Adjustment ±3mm) │ |
| │ │ ╲ ╱ │ |
| │ │ ▼ Millwork Cleat (Proof Load >= 300 kg/m, Zero Nails) │ |
| │ └────────┘ │ |
| │ │ |
| │ ┌────────────────────────────────────────────────────┐ │ |
| │ │ [Prefabricated Wall Paneling / Concealed Door Unit]│ │ |
| │ └────────────────────────────────────────────────────┘ │ |
| │ │ │ |
| │ ▼ [5mm ~ 8mm Structural Settlement Shadow Gap] │ |
| │ ┌────────────────────────────────────────────────────┐ │ |
| │ │ Black Closed-Cell EPDM Elastic Acoustic Gasket │ │ |
| │ ├────────────────────────────────────────────────────┤ │ |
| │ │ [Natural Marble Flooring / Metal Base Reveal] │ │ |
| │ └────────────────────────────────────────────────────┘ │ |
| └────────────────────────────────────────────────────────────┘ |
+-------------------------------------------------------------------------+2. 4 Core Architectural Millwork & Custom FF&E Integration Standards
Sunder translates millimeter precision into standardized manufacturing protocols:
1. 3D LiDAR Point-Cloud Capture & Parametric BIM Unfolding
- Following base-build masonry completion, terrestrial 3D laser scanners capture spatial geometry at 2,000,000 points/second, creating a 1:1 digital twin that recalibrates shop drawings to actual site dimensions.
2. ≥ 90% Factory Prefabrication & Dust-Free Dry Installation
- Wall claddings, timber baffles, niche credenzas, and concealed doors are 100% machined, PUR edge-banded, and baked in dust-free UV finishing lines at the factory.
- Field installation deploys mechanical dry-fit joinery, so no sawing or spraying happens on site; residual dust and solvent odor on a live floor then come from other trades, not from the millwork.
3. Aerospace-Grade Aluminum French Cleat Mounting (Proof Load ≥ 300 kg/m)
- Replaces destructive nail guns with 6063-T5 extruded aluminum interlocking French Cleat rails with 3-way adjustment (), delivering a certified proof load with non-destructive dismount capability.
4. 5–8mm Shadow Expansion Reveals with EPDM Acoustic Damping
- All transitions between fixed woodwork, marble floors, and structural columns incorporate architectural shadow lines lined with closed-cell EPDM gaskets to absorb foundation settlement. Movement beyond the reveal’s designed travel still transfers load into the panel.
3. Actuarial Quantification: Luxury Amenity Millwork 10-Year Financial Model
Actuarial 10-year model for a 5,000 ultra-luxury residential clubhouse:
Luxury Clubhouse Millwork 10-Year Financial & TCO Actuary
| Actuarial Parameter | Traditional Field Work | Sunder BIM Prefab |
|---|---|---|
| On-Site Joinery Timeline | 90 Days (Disruptive) | 35 Days (-61%) |
| Site Dust Containment & Clean-up | NT$ 1,800,000 | NT$ 150,000 |
| Structural Settlement Crack Rprs | NT$ 4,500,000 | NT$ 0 (EPDM Gap) |
| MEP Wire Servicing Demolition | NT$ 3,200,000 | NT$ 0 (Cleat KD) |
| VOC Handover Delay Penalties | NT$ 6,000,000 | NT$ 0 (Zero Odor |
| Initial Bid Price Delta | Appears NT$ 1.2M Lower | Baseline |
| 10-Year True Net Financial Sunk | Sunk Loss > NT$ 14.3M | Net Revenue Win |
These figures model a 5,000 m² clubhouse over ten years, undiscounted: a field-carpentry bid opens roughly NTD 1.2M cheaper and closes roughly NTD 14.3M behind. Substitute your own floor area and repair rates and the gap changes, though the crossover usually lands between years three and five.
4. Total Cost of Ownership (TCO): Field Carpentry vs. Sunder BIM Prefabrication
10-Year TCO Evaluation: Field Carpentry vs. Sunder BIM Prefabrication
| Evaluation Vector | Traditional Field Work | Sunder BIM Prefab |
|---|---|---|
| Factory Prefab Ratio | < 40% (On-site sawing) | >= 90% (CNC Modular |
| Site Interface Tolerance | >= 5.0 mm (Caulk filled) | <= 1.5 mm (BIM Gap) |
| Mounting Mechanism | Pneumatic Nails (Damaging) | French Cleat Dry |
| Indoor Air Quality | High VOC & Fine Sawdust | Zero Dust / Odor |
| Settlement Resilience | Zero Gaps (Buckles/Splits) | 5-8mm EPDM Reveal |
| 10-Year Cumulative TCO | Baseline (100% + Repairs) | Reduced to 32% |
5. Conclusion: Re-Engineering Luxury Spaces through Industrial Precision
In trophy commercial lobbies and private estates, architectural luxury resides in the quiet precision of intersecting lines. Interface precision in millwork and custom furniture comes from three repeatable steps — point-cloud survey, factory prefabrication, dry mechanical installation — rather than from what a carpenter judges by eye on the day.
Sunder standardizes BIM 3D LiDAR point clouds, aerospace French Cleats, and shadow expansion reveals across all amenity packages. The approach has boundaries. On refurbishments where no scan window opens after wet trades finish, or where a single space carries under about 200 m² of joinery, tooling and freight for prefabrication do not amortize and site fabrication remains the sensible call.