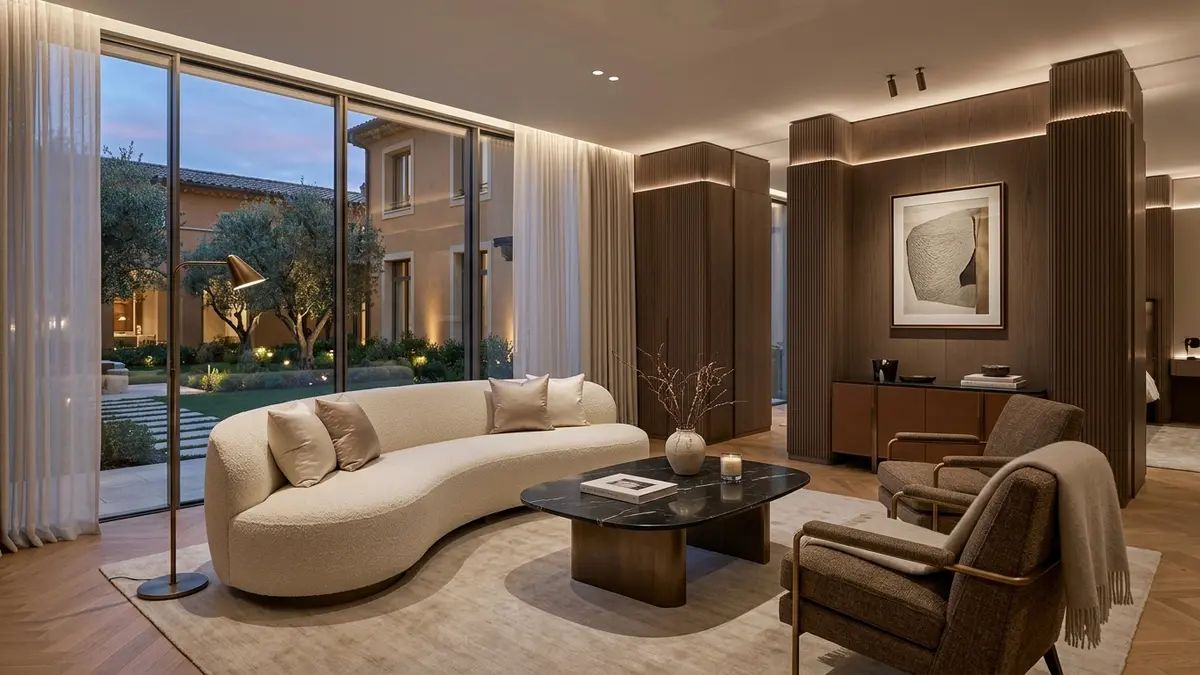
In five-star hospitality projects, Furniture, Fixtures, and Equipment (FF&E) represents 30% to 40% of the total interior capital expenditure. Yet conventional procurement pipelines consistently trigger severe disputes during the final two weeks of handover: structural masonry drift blocking joinery placement, subpar white casework splitting under early guest loads, and container humidity blooming into veneer mildew before grand opening. Without systematic checks during mock-up room verification, these latent defects become recurring operational liabilities.
Sunder Furniture utilizes rigorous value engineering and full-lifecycle asset governance to align architectural design intent with manufacturing precision, defending the property’s Total Cost of Ownership.
1. Stage 1: 3D LiDAR Site Scanning and Structural Tolerance Buffers
On-site reinforced concrete shear walls and columns frequently drift with plumb tolerances of ±8 至 ±15 mm, whereas precision factory CNC joinery operates within . Sourcing custom casework directly against theoretical architectural drawings leads to destructive on-site shaving.
+-------------------------------------------------------------------------+
|                Site Construction Tolerances vs Furniture Buffers        |
+-------------------------------------------------------------------------+
|  [RC Concrete Core Wall (Plumb Variance ±8 to ±15 mm)]                     |
|       │                                                                 |
|       ├── Engineered 15mm Shadow Reveal / Adjustable Subframe           |
|       │                                                                 |
|       └── [Factory Pre-Milled Casework] (CNC Precision ≤ ±0.5 mm)       |
|                 │                                                       |
|                 └── Recessed Leveling Legs (Cantilever Clearance ≥ 150 mm)|
+-------------------------------------------------------------------------+- LiDAR Spatial Capture: Before fabrication sign-off, engineering teams deploy 3D installation precision scanning to map exact wall deviations across headboard and wardrobe rough openings.
- Shadowline Tolerance Absorption: Recessed perimeter reveals absorb masonry wander while preserving crisp vertical alignments across continuous room runs.
2. Stage 2: 1:1 Mock-Up Room Destructive Stress and Ergonomic Testing
Signing off on an aesthetic mock-up room does not validate batch industrial readiness. The mock-up stage must subject materials and joinery to actual commercial stress testing.
+-----------------------+-----------------------------+-----------------------------+
| Verification Item     | Standard Design Review      | Sunder Industrial Protocol  |
+-----------------------+-----------------------------+-----------------------------+
| Baseboard Protection  | Visual finish sign-off only | 304 SS PVD impact defense   |
| Fire Retardancy       | Fabric test sheets only     | Full composite Crib 5 burn  |
| Drawer Slides         | Empty drawer tactile pull   | 45kg load, 100k cycle test  |
| Equipment Venting     | No airflow measurement      | Dedicated 250 cm² chimney   |
+-----------------------+-----------------------------+-----------------------------+
Upholstered lounge seating and upholstered headboards must satisfy BS 7176 fire standards with composite test certifications covering fabric, combustion-modified foam, and barrier interliners.
3. Stage 3: Factory Acceptance Testing (FAT) on Raw White Casework
Decorative stains and veneers frequently mask internal structural deficiencies. Inspecting unvarnished white casework during Factory Acceptance Testing (FAT) constitutes the primary defense against joint failure.
- Mortise and Tenon Tensile Pull: Hydraulic gauges test structural dowels and mortise joints, requiring tensile resistance before failure.
- PUR Edge Sealing Verification: Applying reactive hot-melt polyurethane adhesive maintains glue lines
< 0.1 mm, sealing substrate cores against ambient moisture. - Hardware Pre-Fitting: All concealed structural brackets and fasteners are threaded into metal inserts at the factory, eliminating on-site thread stripping.
4. Stage 4: ISTA 3A Transit Packaging and Maritime Moisture Barrier
Ocean freight exposes casework to temperature fluctuations of up to 40°C and relative humidity exceeding 95% RH inside shipping containers.
               [Hospitality FF&E Maritime Packaging Stack]

        +=================================================+
        |       Outer: Heavy-Duty 7-Ply Corrugated Carton |
        +=================================================+
           │
        +──┴──────────────────────────────────────────────+
        |  Barrier: Vacuum Foil Enclosure + Desiccant Pack|
        +─────────────────────────────────────────────────+
           │
        +──┴──────────────────────────────────────────────+
        |  Inner: High-Density 20mm EPE Foam & Edge Guards|
        +─────────────────────────────────────────────────+
           │
        [ Precision Finished Casework (EMC 8% - 10%) ]
Following packaging logistics FAT guidelines, crated casegoods undergo ISTA 3A random vibration and drop testing, verifying that joinery survives ocean transit intact.
5. Stage 5: Final On-Site Commissioning and 10-Year TCO Asset Archiving
Installation execution tests earlier engineering decisions. Certified installation crews maintain specified floor clearances ≥ 150 mm, allowing commercial floor scrubbers to pass beneath casework without damaging decorative finishes.
At final handover, owners receive digital maintenance dossiers including 3D shop drawings, hardware serial numbers, stain touch-up chemistries, and preventative maintenance schedules:
minimizing out-of-order room downtime over a 10-year horizon.