Executive Summary
Analyzing timber substrates, marquetry craftsmanship, and asset durability standards for historical restaurant interiors.
Spatial Philosophy & Architectural Narrative
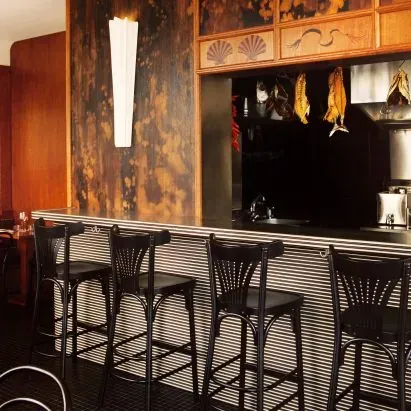
Located within a centuries-old building in the Marais district of Paris, this restaurant interior project adapts historical architecture into a functional dining venue. The spatial concept relies on patinated timber and distinctive marquetry to evoke the spirit of Iberian taverns while respecting the structural integrity of the heritage envelope. From an engineering perspective, heritage conversions present challenges such as non-plumb walls, floor load restrictions, and legacy utility routes. Non-destructive mounting and modular prefabrication strategies are deployed to ensure safe clearances between new timber structures and historic masonry, while preventing moisture accumulation through localized ventilation. Lighting design balances visual warmth and thermal management, utilizing low-heat LED fixtures to protect adjacent wood surfaces from thermal degradation. Zoning controls allow flexible lumen output across operational phases, achieving the necessary visual hierarchy for high-end dining environments.
Luxury FF&E Material Engineering & Joinery Breakdown
For high-frequency dining environments, FF&E substrates require F1-grade moisture-resistant low-formaldehyde plywood or high-density MDF meeting strict indoor air quality standards. Surface veneers utilize natural wood veneers with a minimum thickness of 0.6mm, balanced and laminated to prevent warping induced by climatic shifts. Marquetry components are processed via CNC cutting and manual assembly, maintaining joint tolerances within plus or minus 0.2 millimeters. Metal trims employ PVD vacuum-coated 304 stainless steel with anti-fingerprint treatment, maintaining a minimum thickness of 1.2 millimeters and secured via concealed fasteners and structural adhesives to withstand daily impacts. Natural stone countertops are backed with fiberglass mesh, maintaining a thickness over 20 millimeters, with 45-degree mitered edges sealed with epoxy resin. Upholstery fabrics meet commercial durability requirements with Martindale abrasion resistance exceeding 40,000 cycles, and comply with BS 7176 Medium Hazard standards incorporating Crib 5 fire retardancy for public safety compliance.
Hospitality Operations, Wear Analysis & TCO Model
From the perspective of hospitality asset management, interior investments must be evaluated through a total cost of ownership model. High-frequency wear points concentrate on banquette edges, tabletop perimeters, floor transitions, and door swings. Specifying substandard materials often results in visible degradation within two years of operation, triggering frequent repairs or premature renovation that inflates capital expenditures. While employing durable fabrics and scratch-resistant metal trims increases initial procurement costs by fifteen to twenty percent, it reduces routine maintenance frequency by over sixty percent across a five to ten-year operational lifecycle. Wood surfaces finished with high-durability two-component polyurethane or UV-cured coatings resist scratching and chemical cleaning agents. Maintenance budgets should incorporate quarterly hardware inspections, slide lubrication, and timber conditioning to extend asset lifecycles and preserve commercial performance.
Sunder Engineering Grounding & Subtropical Climate Defense
In subtropical and island climates characterized by relative humidity levels between seventy-five and eighty-five percent, timber furniture and millwork face severe moisture challenges. Factory wood moisture content must be controlled between eight and twelve percent to match equilibrium moisture conditions. All hidden and rear surfaces of wooden components require dual-sided moisture-sealing coatings to block moisture ingress. Structural designs must incorporate expansion joints to accommodate dimensional changes caused by humidity fluctuations, preventing joint splitting. For heritage spaces, modular prefabrication strategies are critical; over ninety percent of millwork should be assembled and finished off-site, with site operations limited to installation and minor adjustments to minimize on-site dust and wet trades. Packaging requires moisture-barrier vacuum wrapping with desiccants to ensure quality stability during transit.
B2B Material & Inspection Specification Table
To ensure interior construction meets international five-star standards, procurement and inspection phases must reference specific physical and chemical metrics. The following specification and inspection table outlines component materials, standards, and tolerances. Inspections must utilize precision instruments to verify formaldehyde emission, abrasion resistance, and dimensional tolerances before sign-off.
| Component | Specification | Inspection Standard | Tolerance & Criteria |
|---|---|---|---|
| Timber Substrate | F1 moisture-resistant plywood with balanced veneers | GB 18580 / EN 717 / E0 | Formaldehyde emission below 0.05 mg/m3 |
| Metal Trim | 304 stainless steel with PVD finish, thickness > 1.2mm | ASTM A480 / ISO 9227 | Salt spray test > 500 hours without corrosion |
| Upholstery Fabric | Commercial high-durability woven fabric | ISO 12947-2 (Martindale) | Abrasion resistance > 40,000 cycles |
| Fire Retardancy | Foam and fabric assembly meeting safety codes | BS 7176 Medium Hazard | Passes Crib 5 ignition source test |
| Dimensional Tolerance | Millwork assembly and precise fabrication | ISO 9001 Manufacturing | Level and plumb tolerance within plus/minus 1.0mm |