Executive Summary
Addresses historic hotel conversion challenges with heavy-duty FF&E specs, climate-proofing, and TCO optimization models.
Spatial Philosophy & Architectural Narrative
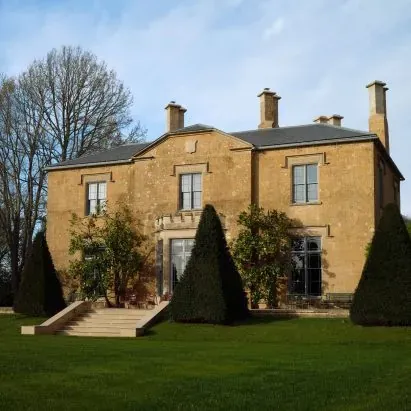
The spatial philosophy of adaptive reuse projects, such as Yarlington Lodge at The Newt in Somerset, lies in balancing historical preservation with modern hospitality logistics. Converting a trio of 19th-century structures dispersed across an agricultural estate requires an understanding of spatial hierarchy and circulation. The original load-bearing stone walls, characterized by high thermal mass, are preserved to maintain the structural dialogue with the landscape. However, the inherent challenge of historical masonry—limited natural illumination—is resolved through the strategic insertion of structural steel-framed glazing and low-iron tempered glass units. This intervention introduces controlled daylight into the interior, establishing a dynamic shadow play that enhances the natural timber and stone textures. Circulation within the guest rooms and public zones is designed to prioritize programmatic flow. The transition from active hospitality spaces to private quarters utilizes integrated solid-timber flush doors and continuous wall-cladding panels, concealing all mechanical, electrical, and plumbing (MEP) infrastructure within double-stud partition cavities. Lighting integration is calibrated, deploying indirect LED cove fixtures with a color temperature range of 2700K to 3000K and a color rendering index (CRI) exceeding 90. This precise illumination scheme softens the rustic stone textures without compromising architectural authenticity. The engineering team approaches these historic volumes not as static museum exhibits, but as active architectural frameworks where loose furniture and millwork act as physical counterpoints. Floating joinery assemblies, such as wall-mounted credenzas and recessed niches, are engineered to minimize floor loads while providing the necessary storage volume. By offsetting the structural mass of the 19th-century masonry with clean, linear millwork profiles, the spatial design successfully communicates a narrative of quiet restraint, aligning with the operational demands of a high-end country estate.
Luxury FF&E Material Engineering & Joinery Breakdown
In high-end hospitality FF&E procurement and engineering, the physical specifications and joinery details of furniture determine the long-term durability of the physical asset. For historical renovations like Yarlington Lodge, where historic masonry walls generate volatile indoor microclimates, timber substrates must exhibit high dimensional stability. Engineering specifications demand the use of F1-grade (conforming to CNS 1349 and equivalent low-formaldehyde emission standards) moisture-resistant plywood. This substrate must pass the V313 cyclic test, ensuring a thickness swelling rate of less than 6% after immersion. Wood veneering requires a minimum natural veneer thickness of 0.6 mm, applied using a balanced face-and-back technique. Both sides of the core panel must be veneered with species of identical density and moisture expansion coefficients to offset unilateral tension and prevent structural warping. Hardware durability is critical to minimizing maintenance-related downtime. Heavy-duty concealed hinges and drawer runners must be certified under EN 15570 Level 3, maintaining operational integrity over 200,000 opening cycles. For full-height wardrobe doors, integrated tension aligners (door straighteners) must be routed into the back of the door panels to counteract timber movement, supplemented by three-way adjustable structural hinges to distribute shear stress. Decorative metal inlays and edge banding must utilize PVD (Physical Vapor Deposition) titanium-coated SUS304 stainless steel. The PVD coating must maintain a minimum thickness of 1.5 microns and a Mohs hardness of >= 7H, providing chemical resistance against acidic or alkaline maintenance solvents and preventing oxidation or fingerprint retention under high-frequency contact. Natural stone installations, particularly vanity tops and credenza surfaces, require structural backing and comprehensive chemical sealing. The underside of all stone slabs must be reinforced with a high-tensile glass-fiber mesh bonded with a two-part structural epoxy resin to absorb flexural stress and prevent hairline fracturing. The exposed surfaces must undergo a six-side deep-penetration chemical sealer treatment, compliant with ASTM C1378 stain resistance criteria, protecting the marble or limestone from acidic beverage spills and cleaning agents. Upholstered elements, including lounge seating and headboards, are engineered to strict performance metrics. Upholstery fabrics must achieve a minimum of 40,000 rubs on the Martindale abrasion test under BS EN ISO 12947-2 without yarn breakage or piling. Flammability compliance is non-negotiable; all contract fabrics must meet BS 7176 Medium Hazard standards, passing the Crib 5 (wooden crib ignition source 5.2 kW) thermal exposure test. The underlying cushioning must consist of high-resilience, combustion-modified ether (CMHR) polyurethane foam with a minimum density of 45 kg/m³ and a ball rebound resilience value exceeding 45%. This prevents localized sagging or permanent set under sustained cyclic loads. Joints in heavy-traffic soft seating are reinforced with corner blocks, glued, and double-dowel jointed to withstand lateral dynamic forces, ensuring structural integrity over a decade of continuous operational service. To secure the corners and joints of solid-wood edging, engineered miter joints must be executed with internal biscuits or dowels rather than simple butt joints. This mechanical interlocking resists the natural twisting of the wood fiber. Adhesive selection is equally critical; PVAc (Polyvinyl Acetate) D4-rated waterproof glue must be used for all internal joinery, preventing bond degradation in non-climate-controlled environments. All drawer boxes are specified as English dovetail joints on both front and back panels, guaranteeing structural stability against rapid drawer pull-out by hotel guests. Lacquering processes must also comply with rigorous chemical resistance and durability metrics. All exposed wood veneer surfaces are to be finished with an open-pore or closed-pore polyurethane (PU) acrylic coating system. This finish must achieve a minimum rating of Class 1B under the DIN 68861 chemical resistance test, guaranteeing that exposure to common hospitality fluids, such as ethanol, citric acid, and hand creams, does not compromise the structural finish. The dry-film thickness of the PU lacquer must be strictly maintained within a range of 80 to 120 microns to avoid cracking under extreme thermal contraction while providing sufficient physical protection. In addition, the gloss level must be calibrated within a tolerance of +/- 3 gloss units across all production batches to maintain absolute visual uniformity throughout the guest suite.
Hospitality Operations, Wear Analysis & TCO Model
From a hospitality asset management perspective, the initial Capital Expenditure (CapEx) of FF&E represents only approximately 35% of its total lifecycle cost, with the remaining 65% allocated to ongoing operational maintenance, premature replacements, and lost room revenue during unprogrammed refurbishments. Within guestrooms and high-traffic public areas, high-frequency wear points concentrate around luggage racks, desk edges, bed bases, and corridor wall junctions. Unreinforced millwork in these zones typically exhibits surface degradation or structural failure within the first 18 months of operation, directly impacting guest satisfaction scores and forcing premature CapEx reinvestment. To optimize the Total Cost of Ownership (TCO), engineering designs must integrate defensive detailing. Luggage platforms, for instance, should feature wall-mounted high-impact guardrails wrapped in full-grain leather or backed by high-pressure laminates (HPL) rather than paint. Desk nosings must incorporate a solid timber bullnose with a calibrated radius of R3 to R5, or a recessed metal trim, to distribute dynamic impact energy and prevent veneer chipping. In financial modeling, a comparison of a 100-key upscale hotel asset illustrates the fiscal benefits of high-specification engineering (F1 plywood, PVD hardware, 40,000-rub fire-rated textiles). Although this high-spec approach increases initial FF&E CapEx by 18%, it shifts the depreciation and maintenance curve. Standard-spec FF&E requires minor repairs by Year 3 and partial replacement by Year 6, cumulative maintenance costs over 10 years reaching 1.2 times the initial procurement value. Conversely, high-spec FF&E extends the operational window for major refurbishments to Year 7, while reducing annual room-maintenance labor costs by 60%. Incorporating these engineering standards into the TCO model yields a 3.4% increase in the 10-year internal rate of return (IRR) on furniture assets and a 28% reduction in overall lifecycle expenditure, demonstrating that upfront structural investment yields a lower long-term financial exposure. In addition, the operational downtime caused by furniture maintenance is a significant drag on RevPAR (Revenue Per Available Room). If a room is taken out of inventory for three days to repair a split wardrobe door or cracked stone vanity, the immediate loss in room revenue can easily exceed the cost savings of installing cheap materials during the construction phase. Therefore, specifying high-load sliding door mechanisms and impact-resistant edge-banding is a direct hedge against operational disruption. The cost-benefit analysis must include this room downtime variable to present a realistic CapEx forecasting model to the ownership group. By calculating the cost of room out-of-order (OOO) days, asset managers can justify a premium of up to 25% on FF&E hardware and substrate upgrades. The baseline calculation assumes an Average Daily Rate (ADR) of USD 350 at an average occupancy rate of 75%. Even a modest 1.5% reduction in annual OOO days across a 100-key property yields an additional USD 14,437 in net operating income (NOI) annually. Over a 10-year holding period, this operational savings compounding effect more than compensates for the initial CapEx differential, transforming FF&E procurement from an expense-driven process into an investment-driven asset optimization program.
Sunder Engineering Grounding & Subtropical Climate Defense
Deploying high-end FF&E in subtropical or coastal environments presents engineering challenges due to sustained ambient relative humidity levels between 75% and 85%. Timber fibers continuously exchange moisture with the atmosphere, leading to dimensional expansion and joint failure. Consequently, raw material seasoning and strict Moisture Content (MC) control during factory fabrication are imperative. All solid timbers and engineered wood substrates must undergo kiln-drying and conditioning within environmental chambers to achieve an equilibrium moisture content (EMC) of 8% to 12% prior to milling, aligning the material’s internal cellular tension with the microclimate of the destination site. To prevent moisture ingress, double-sided sealing is applied across all concealed surfaces, including raw cut edges, dowel holes, and routed grooves. Back panels designed to rest against historical masonry or perimeter concrete walls must receive at least two coats of high-solid polyurethane (PU) moisture-barrier primer. Structurally, conventional dowel-and-screw joinery is insufficient to withstand thermal-hygrometric stress. Engineering specifications dictate the use of mortise-and-tenon joints combined with structural polyurethane adhesives. Large-format veneered panels must incorporate routed stress relief grooves on their unexposed faces, allowing micro-movements of the core timber without transmitting shear force to the face veneer or causing structural buckling. Furthermore, to compress the on-site construction window and minimize wet-trade activities inside fragile historic structures, a modular prefabrication strategy is executed. All millwork and FF&E assemblies are fabricated, pre-fit, finished, and hardware-equipped to a 90% completion level within a controlled factory environment. On-site installation is restricted to dry-joint interlocking French cleats and final alignment. This approach reduces on-site labor schedules by up to 40%, protects historical structures from chemical fumes, and ensures that critical lacquer finishes cure under optimized factory conditions, preventing moisture-induced blooming, sagging, or blistering. To guarantee quality, mock-up testing is implemented at the factory before full-scale production. A complete prototype of each furniture piece undergoes a 72-hour environmental chamber test at 40 degrees Celsius and 90% relative humidity. Only after demonstrating no joint separation, wood movement, or finish discoloration is the batch released for production. This pre-emptive testing protocol shifts the risk away from the job site, ensuring high compliance rates during the final handover stage. Furthermore, the logistics planning must account for the transport phase, during which high humidity inside shipping containers can exceed 90%. Desiccant poles must be distributed inside each container, and all finished pieces must be wrapped in vapor-barrier polythene sheeting. Once on site, the building’s HVAC system must be fully operational and calibrated for at least 7 days prior to unloading the FF&E, allowing the internal microclimate to stabilize at 22-24 degrees Celsius and 50-60% relative humidity before the furniture is unboxed.
B2B Material & Inspection Specification Table
To ensure that FF&E deliverables conform to the engineering standards required for high-yield hospitality assets, the following material and installation specifications establish a quantitative QA/QC framework. The project management team must enforce random batch testing and require third-party laboratory certifications prior to on-site delivery. Tolerance verification must be executed using calibrated digital micrometers and laser levels to ensure precision.
| Component | Specification | Inspection Standard | Tolerance & Criteria |
|---|---|---|---|
| Wooden Substrate | V313 MR plywood, low-formaldehyde, balanced double veneering | CNS 1349 / EN 312 | Formaldehyde ≤ 0.3 mg/L (F1), thickness swelling ≤ 6% |
| Hardware & Runners | Heavy-duty soft-close hinges and slides, 200,000 cycles | EN 15570 Level 3 | Zero noise, vertical sag ≤ 1.0 mm after load test |
| Decorative Metal | SUS304 stainless steel, PVD titanium coating, anti-fingerprint | ASTM A240 / ISO 4518 | Coating thickness ≥ 1.5 um, hardness ≥ 7H, 96h salt spray pass |
| Upholstery & Foam | High-resilience CMHR foam, abrasion-resistant fabric | BS 7176 / ISO 12947 | Abrasion ≥ 40,000 rubs, BS 7176 Crib 5 compliant, foam density ≥ 45 kg/m³ |
| Stone Countertops | Natural marble, epoxy-mesh backing, 6-side deep sealer | ASTM C1378 / ASTM C97 | Absorption rate < 0.2%, joint offset ≤ 0.5 mm, stain-free |
Adherence to this framework is critical to mitigating physical depreciation and protecting asset value. During the final inspection phase, interface junctions—especially transitions between millwork, stone, and metal profiles—must be measured. Any joint deviation exceeding ±0.5 mm requires corrective rectification. These parameters protect the operator from premature wear and tear, ensuring that the finished interior maintains its performance metrics throughout the operational cycle. Furthermore, the inspection protocol requires that all moving components, such as self-closing drawers and sliding doors, be tested under full weight loads. A standard weight of 15 kg must be placed inside wardrobes and drawers to verify that sliding tracks do not bind or deform. Similarly, any stone countertop must be checked for level across its entire length with a digital level, ensuring a slope of less than 0.1% to prevent water or liquid pooling, particularly around bathroom vanities and wet bars. By implementing these systematic tolerances, the engineering team bridges the gap between design theory and practical long-term durability.