Executive Summary
This report provides structural joinery, moisture-proofing, and FF&E standards to optimize underground leisure spaces.
Spatial Philosophy & Architectural Narrative
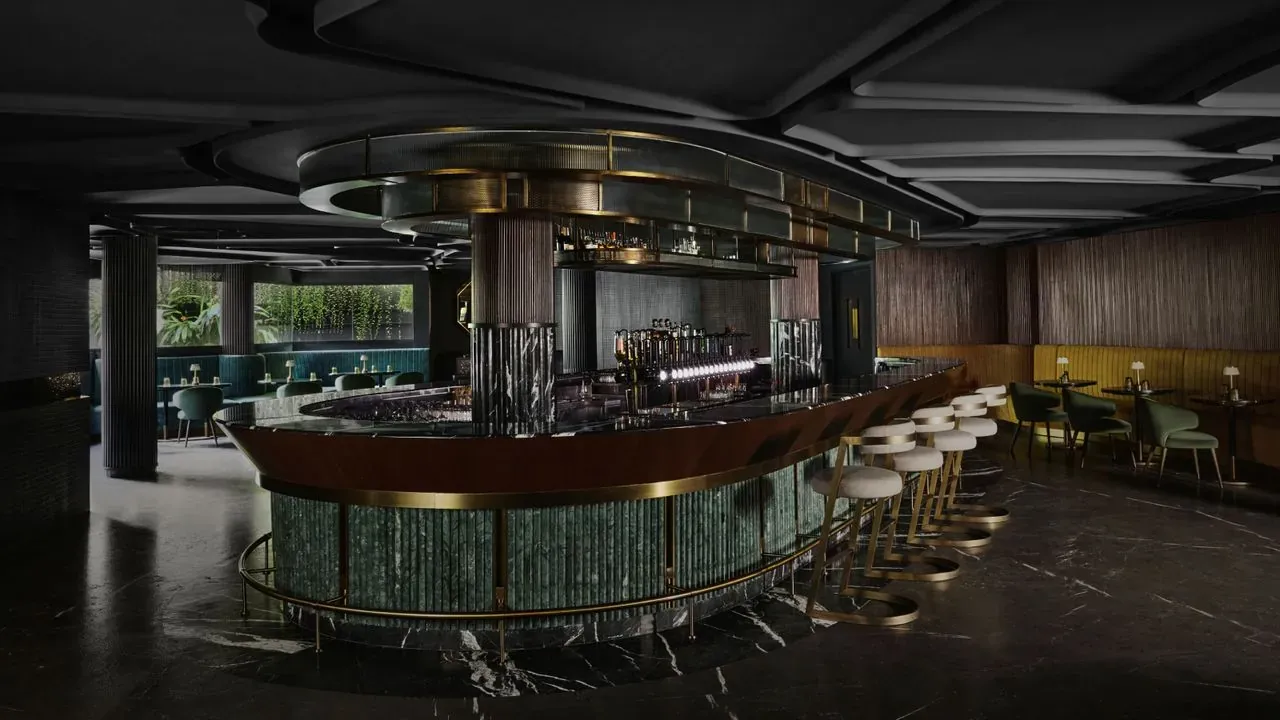
Transforming overlooked subterranean spaces into luxury hospitality hubs requires resolving illumination constraints and structural depth limits. Utilizing the basement adaptive-reuse project near Gandipet Lake as a case reference, the design integrates green marble cladding, jewel-toned textiles, and an open-air lounge transition. Architecturally, the subterranean structure relies on structural expansion joints and continuous vertical waterproofing membranes, paired with lightwell shafts and high-CRI LED recessed fixtures (CRI >= 95, R9 >= 90) to establish optical depth. Spatial circulation flows from an enclosed entry foyer into a high-clearance semi-outdoor pavilion, employing transitional material thresholds and coffered ceiling geometry to mitigate spatial enclosure. From a commercial asset perspective, this elevates low-value auxiliary basements into high-yield private entertainment lounges, balancing spatial privacy with seamless indoor-outdoor connectivity.
Luxury FF&E Material Engineering & Joinery Breakdown
For high-end subterranean FF&E engineering, material selection and joinery structural standards directly dictate long-term durability. Addressing elevated humidity, fixed cabinetry utilizes F1-grade moisture-resistant plywood with formaldehyde emissions below 0.3 mg/L. Structural frames are assembled using traditional mortise-and-tenon joinery combined with polyurethane adhesives, achieving tensile bond strength exceeding 1.2 MPa. Cabinet hardware utilizes AISI 304 stainless steel soft-close concealed drawer slides and hinges, certified to 100,000 operational fatigue cycles under a 45 kg rated payload.
Metal trims utilize AISI 316 stainless steel finished with PVD titanium coating at a uniform thickness of 2.0 to 3.0 microns, passing 96-hour salt spray testing per ASTM B117 without surface pitting or degradation.
In stone applications featuring green marble, slabs are specified at 20 mm nominal thickness. The rear surface is fully backed with a 300 g/m² epoxy-impregnated alkali-resistant fiberglass mesh. Wall panels are installed via dry-hang mechanical anchors using two-component epoxy structural adhesive, providing tensile pull-off resistance above 2.5 MPa. All six faces of the stone receive breathable fluorocarbon sealers to inhibit moisture absorption and efflorescence formation.
Upholstery textiles in lounge seating are engineered for intensive commercial application, requiring abrasion resistance exceeding 40,000 cycles under the Martindale test method (ISO 12947-2). Fabrics strictly adhere to BS 7176 Medium Hazard flammability standards, including the Crib 5 wooden crib ignition test with peak heat release rate constrained below 5.2 kW. Cushioning cores utilize high-resilience polyurethane cold-cured foam at a density of 45 kg/m³, with compression set values held under 5% per ISO 1856 to prevent structural sag over five years of operational service.
Hospitality Operations, Wear Analysis & TCO Model
Subterranean public venues suffer from continuous mechanical abrasion, impact, and ambient moisture exposure. Operational metrics indicate that non-reinforced fixed joinery in high-humidity environments exhibits 15-20% premature finish degradation and substrate swelling by year three, accelerating unexpected CapEx expenditures.
A lifecycle TCO model incorporates preventive engineering to control operational expenses. Implementing F1 moisture-resistant marine-grade substrates and PVD titanium-coated hardware extends standard refit intervals from 3 years to 8-10 years. The recommended OpEx maintenance allocation is set at 1.5% of total initial FF&E procurement cost annually, dedicated to stone resealing, metallic touch-ups, and fabric restoration. Financial modeling demonstrates that a 8-10% initial investment in high-specification engineering reduces cumulative 10-year replacement and business interruption costs by approximately 35%.
Sunder Engineering Grounding & Subtropical Climate Defense
In subtropical island climates characterized by relative humidity levels between 75% and 85%, factory manufacturing and site installation protocol must manage hygroscopic expansion. Wood substrates during factory processing are controlled to equilibrium moisture content between 8% and 12% per ISO 4469. Post-machining, all exposed raw cuts and rear surfaces receive 360-degree sealing with two-component polyurethane damp-proof primers.
Joinery mortise-and-tenon connections incorporate intentional expansion allowances of 0.5 mm to 0.8 mm to accommodate atmospheric expansion without cracking. Modular off-site fabrication completes 95% of assembly and finish coating in controlled factory conditions, utilizing hidden metal cleat system installation on site to eliminate wet trades and reduce overall site assembly timelines by 25%.
B2B Material & Inspection Specification Table
To ensure procurement compliance, the table below outlines critical material specifications, test standards, and acceptance metrics:
| Component | Specification | Inspection Standard | Tolerance & Criteria |
|---|---|---|---|
| Wood Joinery Substrate | F1 moisture-resistant plywood with 360 polyurethane seal | CNS 1349 / ISO 4469 | Formaldehyde <= 0.3 mg/L, Moisture 8-12% |
| PVD Stainless Trims | AISI 316 stainless steel with PVD titanium, 2.0-3.0 μm | ASTM B117 | 96h salt spray zero corrosion, ΔE <= 0.5 |
| Green Marble Panels | 20mm thickness, 300g/m² fiberglass mesh backing | ASTM C97 / ASTM C99 | Pull-off strength >= 2.5 MPa, Flatness ±0.5 mm |
| Commercial Upholstery | Flame-retardant fabric, 45 kg/m³ cold-cured foam | ISO 12947-2 / BS 7176 | Martindale >= 40,000 cycles, Crib 5 compliant |
Site quality audits require mandatory non-destructive testing and batch certification verifications prior to final sign-off.