Executive Summary
Engineering analysis of travertine back-reinforcement and curved timber paneling to optimize hotel CapEx and TCO.
Spatial Philosophy & Architectural Narrative
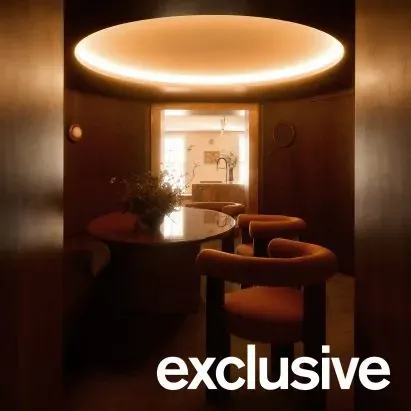
Contemporary luxury boutique hotels increasingly adopt immersive spatial narratives characterized by tactile natural stone and dark timber. The design integration of red travertine elements with curved wood walls creates an exclusive club-like atmosphere in social and dining spaces. From a hospitality asset management perspective, curved wall paneling smooths sharp architectural transitions, channeling guest circulation toward central dining hubs. Lighting plays a critical functional role: linear LED fixtures recessed within shadow gaps highlight the organic porosity of natural travertine and the rich grain of dark walnut paneling. However, translating bespoke aesthetic features into commercial reality requires rigorous FF&E joinery standards, structural tolerance controls, and long-term durability planning to handle high-volume operational foot traffic.
Luxury FF&E Material Engineering & Joinery Breakdown
Executing custom joinery and stone integration for luxury hospitality requires technical precision. Curved wall paneling utilizes F1-grade moisture-resistant marine plywood as the primary substrate. Curved framing is fabricated using multi-axis CNC machines, with kerfing techniques applied to achieve smooth radiuses between R500mm and R1200mm without material fatigue. Face veneers consist of 0.6mm natural dark walnut sliced veneer, bonded via high-pressure hydraulic presses using polyurethane adhesives. The topcoat specifies a low-VOC, anti-scratch polyurethane coating achieving a minimum 2H pencil hardness rating. Red travertine features high porosity and relatively low flexural strength. Standard engineering practice requires full-backing reinforcement using high-tensile fiberglass mesh combined with epoxy resin. For large-format panels, a 10mm aluminum honeycomb composite structure is mandatory to reduce structural deadload while improving impact resistance. Dry-hang mechanical installation employs AISI 304 stainless steel anchors with neoprene elastomeric isolators, accommodating a 2.0mm expansion gap filled with non-staining neutral silicone sealant. Travertine surface pores undergo nano-penetrating sealer treatment to protect against liquid and oil penetration. Hardware specifications mandate concealed heavy-duty hinges and soft-close drawer slides certified to ISO 7170 standards, enduring 80,000 operational cycles under a 40kg dynamic load capacity. Metal trimmings utilize 304 stainless steel coated with physical vapor deposition (PVD) titanium in dark bronze finish, maintaining a minimum coating thickness of 0.3μm and passing 96-hour neutral salt spray testing. Upholstery fabrics applied in dining zones adhere to BS 7176 Medium Hazard ignition standards (Crib 5 test) and achieve a minimum Martindale abrasion resistance of 50,000 cycles, combined with AATCC 130 stain resistance ratings.
Hospitality Operations, Wear Analysis & TCO Model
From a hospitality asset management perspective, high-frequency wear areas like main dining rooms suffer from constant mechanical impacts, chemical spills, and edge abrasion. Standard finishes often degrade within 24 months, forcing costly partial refits. Implementing robust structural joinery, PVD-coated protective corner trims, and high-abrasion upholstery reduces long-term Total Cost of Ownership (TCO). While upfront CapEx increases by approximately 12-15% due to premium substrates and technical stone backings, lifecycle OpEx drops by up to 60%. Maintenance schedules are simplified to annual surface resealing for travertine, protective wax applications for wood veneers, and localized steam cleaning for upholstery. Modular joinery engineering allows individual panels to be replaced within two hours without disrupting service operations, preserving room yield and beverage revenue streams.
Sunder Engineering Grounding & Subtropical Climate Defense
In subtropical and island environments characterized by relative humidity levels between 75% and 85%, moisture management dictates joinery performance. Timber substrates require kiln drying to an equilibrium moisture content (EMC) of 8% to 12% prior to fabrication. Factory procedures mandate 100% sealing coats applied to all rear, side, and cut edges to block ambient moisture ingress. Structural joinery incorporates 1.5mm to 2.0mm expansion gaps with elastomeric spacers to absorb atmospheric dimensional shifts. Prefabricated modular panelization minimizes site installation time by 40%, ensuring finishes cure under controlled factory conditions and preventing warping over a 10-year operational lifecycle.
B2B Material & Inspection Specification Table
The following quality assurance table outlines the mandatory engineering and inspection metrics for hospitality FF&E procurement:
| Component | Specification | Inspection Standard | Tolerance & Criteria |
|---|---|---|---|
| Curved Timber Panels | F1 moisture-resistant plywood, 0.6mm walnut veneer, low-VOC PU coat | ISO 12460-4 / ASTM D3363 | Formaldehyde ≤0.3mg/L, Hardness ≥2H |
| Travertine Composite | Red travertine backed with 10mm aluminum honeycomb & nano-sealer | ASTM C99 / ASTM C170 | Flexural strength ≥10 MPa, Water absorption <0.5% |
| Concealed Hardware | AISI 304 heavy-duty soft-close hinges & runners | ISO 7170 / DIN 68858 | Load ≥40kg, Cycle test ≥80,000 cycles |
| Metallic Trim | 304 Stainless Steel with PVD titanium dark bronze coating | ASTM B117 | Salt spray 96 hours, Coating thickness ≥0.3μm |
| Upholstery Fabric | Flame-retardant and stain-resistant woven fabric | BS 7176 Medium Hazard / Martindale | Crib 5 compliant, Abrasion ≥50,000 rubs |
Field inspections require verification of mill test certificates and laser alignment ensuring joint gaps strictly within ±0.5mm.