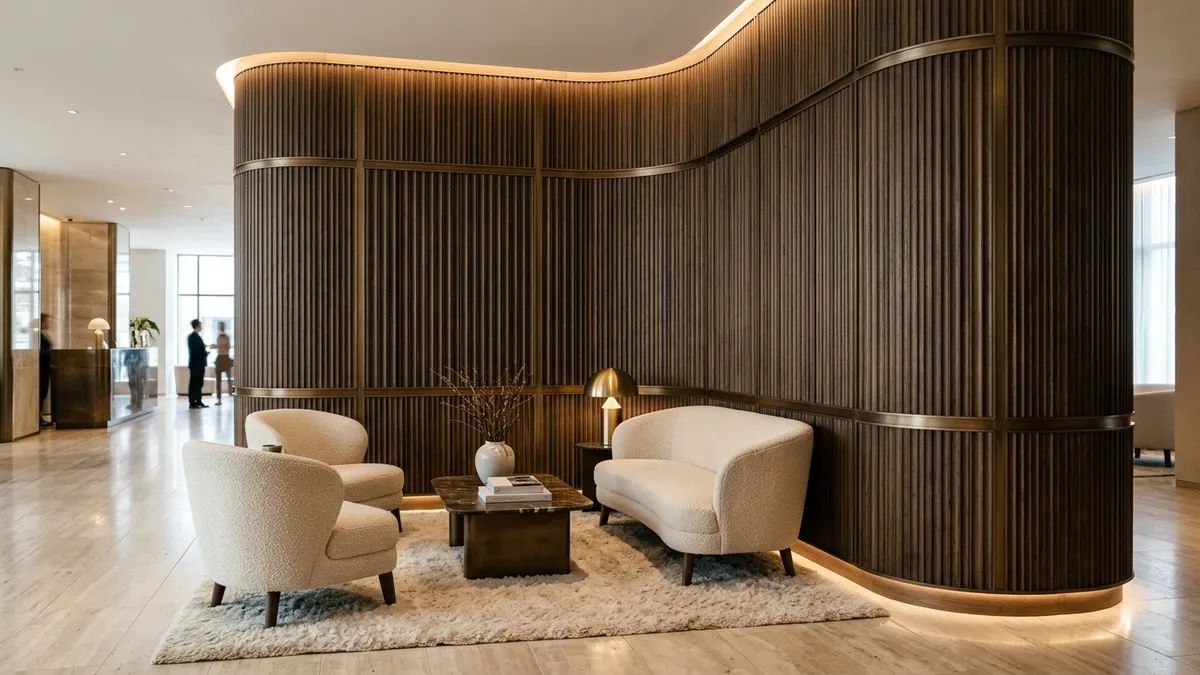
Sweeping radius paneling and fluted architectural millwork represent signature design statements across luxury hotel lobbies and executive suites. However, transitioning from orthogonal geometries to freeform curves multiplies tensile and compressive shear stresses within natural timber fibers. Within 8 to 14 months of HVAC commissioning, unseasoned curved millwork routinely exhibits three structural failures: springback creep that misaligns perimeter reveals, convex veneer checking along the grain, and buckling radius metal trims due to mismatched thermal expansion.
When these detailing vulnerabilities bypass the mock-up room verification phase, mass batch delivery produces severe site rework and operational revenue loss. Sunder Furniture applies rigorous value engineering and lifecycle physical testing to maintain radius tolerances within millimeter thresholds, defending the owner’s long-term Total Cost of Ownership.
1. Residual Stress Mechanics and Vacuum Matrix Cold-Forming
Conventional on-site kerf bending and thermal baking fail to eliminate the internal memory of bent wood. As indoor relative humidity shifts from 70% during wet seasons down to 45% under active winter heating, bent components undergo measurable geometric creep. In factory pre-production, engineering teams apply intuitive ratio checks:
+-------------------------------------------------------------------------+
|             Vacuum Matrix Cold-Forming Architecture (Cross-Section)     |
+-------------------------------------------------------------------------+
|  [Layer 1: Decorative Facing]  2-Ply phenolic-backed natural wood veneer|
|                                │                                        |
|  [Layer 2: Core Substrate]     Odd-ply BS 1088 birch veneers (1.5mm ea) |
|                                │                                        |
|  [Layer 3: Structural Resin]   High-modulus thermosetting PUR adhesive  |
|                                (Glue-line thickness < 0.1 mm)          |
|                                │                                        |
|  [Layer 4: Rigid Tooling]      Dual-surface CNC precision steel molds   |
+-------------------------------------------------------------------------+- Cross-Grain Multi-Ply Lamination: Rather than bending solid boards, Sunder utilizes individual rotary-cut birch veneers layered in odd configurations (7 to 11 plies). Alternating grain directions offset directional shrinkage forces.
- High-Modulus Structural Bonding: Employing single-component moisture-curing polyurethane (PUR) maintains an ultra-thin glue-line thickness
< 0.1 mm. Curing inside a vacuum envelope under continuous negative pressure for 24 hours limits structural springback below .
2. Convex Veneer Checking Defense: 2-Ply Balancing and EMC Conditioning
When a curve’s radius drops below , the outer perimeter experiences severe tensile strain. In dry winter guestroom conditions, moisture within the wood’s vascular pores evaporates rapidly, causing micro-fractures known as veneer checking.
+-----------------------+-----------------------------+-----------------------------+
| Engineering Parameter | Standard Jobsite Bending    | Sunder Factory Protocol     |
+-----------------------+-----------------------------+-----------------------------+
| Veneer Construction   | Single-ply veneer (0.45mm)  | 2-Ply phenolic composite    |
| Equilibrium Moisture  | 13% - 16% (Unregulated)     | 8% - 10% (Pre-conditioned)  |
| Coating Elasticity    | Brittle standard PU lacquer | High-elongation acrylic PU  |
| Convex Checking Rate  | 35% within 18 months        | < 0.5% over 10-year period  |
+-----------------------+-----------------------------+-----------------------------+
To preserve surface visual continuity, natural face veneers undergo a 2-ply laminating process with a flexible phenolic carrier layer boasting a tensile strength of . Wood substrates are stabilized to an Equilibrium Moisture Content (EMC) of prior to pressing, preventing shrinkage when exposed to commercial HVAC air streams.
3. CTE Mismatch at Radius Metal Trims: Sliding Expansion Channels
Integrating PVD titanium-coated metal trims into curved casework introduces severe mechanical friction in multi-material craftsmanship. Grade 304 austenitic stainless steel exhibits a linear coefficient of thermal expansion (CTE) around , compared to just for timber along the longitudinal grain.
                [Concealed Sliding Channel for Curved Metal Trim]

                 Curved Architectural Timber Substrate
                                 │
        +────────────────────────┴───────────────────────+
        |  ┌──┐                       ┌──┐               |
        |  │  │  1.5mm Axial Thermal Clearance           |
        |  │  └───────────────────────┘  │               |
        |  │  [Micro SS Sliding Spring Clip]             |
        |  └──┬───────────────────────┬──┘               |
        +─────┼───────────────────────┼──────────────────+
              │                       │
           +==┴=======================┴==+
           | 304 PVD Titanium Radius Trim|  <-- Frictionless Linear Glide
           +=============================+
Bonding curved metal with rigid epoxy produces buckling when temperatures fluctuate between seasons. Sunder embeds concealed sliding spring clips within the timber routing, allocating a axial expansion travel that accommodates temperature differentials while maintaining a tight joint reveal.
4. Acoustic Fluted Diffusion and Concealed Micro-Perforation
High-ceilinged luxury hotel lobbies with polished stone floors generate persistent flutter echoes. Three-dimensional fluted wall paneling serves as a natural geometric diffuser, delivering predictable acoustic silencing across mid-to-high frequencies.
- Quadratic Residue Sound Scattering: Flute widths and recess depths are calibrated according to quadratic residue sequences (QRD) to disperse specular acoustic reflections in the speech intelligibility band.
- Concealed Micro-Perforations: In shadow reveals between vertical flutes, 5-axis CNC machines drill micro-perforations ( diameter) backed by flame-retardant acoustic fleece. This achieves a verified sound absorption rating of without disrupting the rich wood aesthetic.
- Cavity Ventilation and Service Access: The rear wall plenum integrates ventilation risers and cable chases, aligning with hotel MEP infrastructure requirements to streamline routine maintenance.